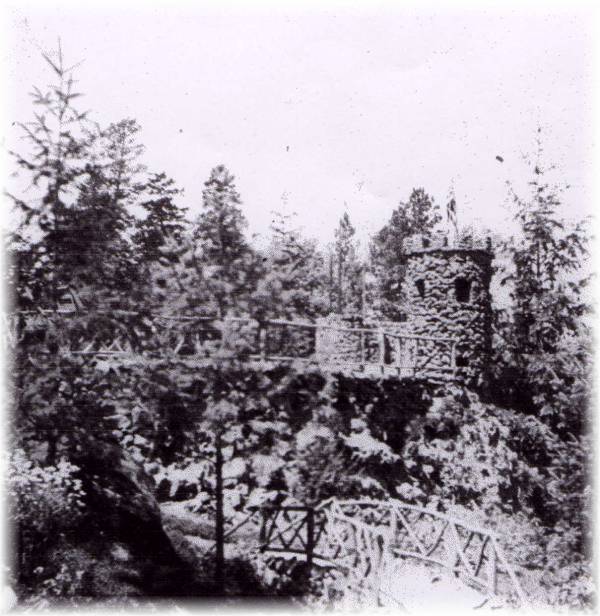
 Castle
Overlook: Immediately southwest of the Corbin House sits a large basalt
outcropping with a castle-like overlook point. The castle is the first major
feature to be restored - see the Current News
page for more information. Said to be a favorite spot of D.C.
Corbin, the
north-facing overlook provides vistas of Spokane and surrounding hills and
will be used as a central architectural feature illustrating the stone masonry
of the late 1800’s.
Castle
Overlook: Immediately southwest of the Corbin House sits a large basalt
outcropping with a castle-like overlook point. The castle is the first major
feature to be restored - see the Current News
page for more information. Said to be a favorite spot of D.C.
Corbin, the
north-facing overlook provides vistas of Spokane and surrounding hills and
will be used as a central architectural feature illustrating the stone masonry
of the late 1800’s.
Wooden Footbridge: A small, wide pine footbridge with a small arch
in the bridge deck connected a pathway to the Castle Overlook. The railings
had a cross-shaped pattern and were approximately three feet high.
Small Perennial Garden Area along Pathway to Bridge: The pathway
consisted of an allée, a walkway lined with tall shrubs or plants. Lining the west and east side of the pathway
was a small
perennial area containing swordlike-plants or grass-like foliage. Original
plants in the garden included lilacs, roses, and snow-in-summer.
Natural Woodland Area Pathway: There are 2,200 lineal feet of dirt
pathways, approximately 3½ to 4 feet in width on the Corbin property.
The filled and repaired pathways will connect all of the garden features and
provide access to the steep woodland hillside south of the developed garden
areas.

Conservatory and Greenhouses: Behind the conservatory were three
greenhouses that followed the slope. The basalt rock foundations are still
remaining and pieces of the small rock aggregate flooring in the conservatory
can still be found.
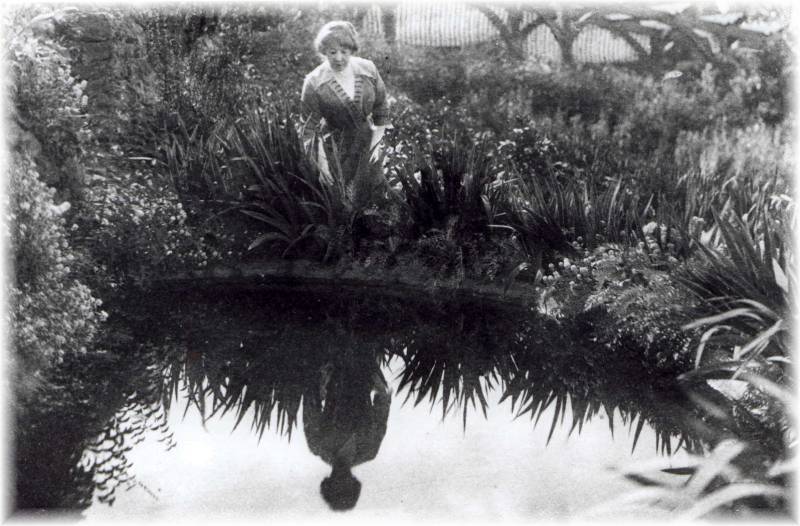 Reflection Pond and White Garden Steps:
There
was a charming
half-circle shaped pond which was bordered by iris and fernlike plants with
candy-tuft planted along the rock wall at the back of the pond. A mask of Pan
was affixed to the rock wall and spouted water into the pond. Leading
from the pond on either side was a set of white garden stairs.
Reflection Pond and White Garden Steps:
There
was a charming
half-circle shaped pond which was bordered by iris and fernlike plants with
candy-tuft planted along the rock wall at the back of the pond. A mask of Pan
was affixed to the rock wall and spouted water into the pond. Leading
from the pond on either side was a set of white garden stairs.
Upper and Lower Perennial Gardens: There were extensive plantings in
the garden beds in the upper and lower perennial garden areas. Newspaper
articles of the day reported that carloads of flowers, bushes, shrubbery, and trees
were used in planting the gardens and grounds. Plantings came from Holland,
England, France, and the Orient. More than $10,000 was spent for the
development of the landscape in 1911. There are black and white photographs of
these areas, allowing us to identify many of the original plants, including:
canna, daisies, catalpa, iris, ferns, iberis, dianthus, phlox, tulips,
wisteria, downy hawthorn, sambucca, barberry and heuchera.
Rose Garden and Sundial: Below the perennial
gardens a sundial was
the central focal point of a lovely rose garden.
Rustic Rose Arbor: This beautiful rose arbor was wood, constructed with
arched details and oriental detailing of the overhead structure. Old climbing
roses trailed over the structure and three of the original rose vines are
present but are not blooming currently. We will try to propagate vigorous rose vines from the original plants. None of the arbor
remains today. We do have very good photos showing this structure that will
aid us in the reconstruction.
Staircases on Either Side of the Rustic Rose Arbor:
The basalt rock
staircases located on either side of the rustic rose arbor are still in place
today and are in remarkably good condition.
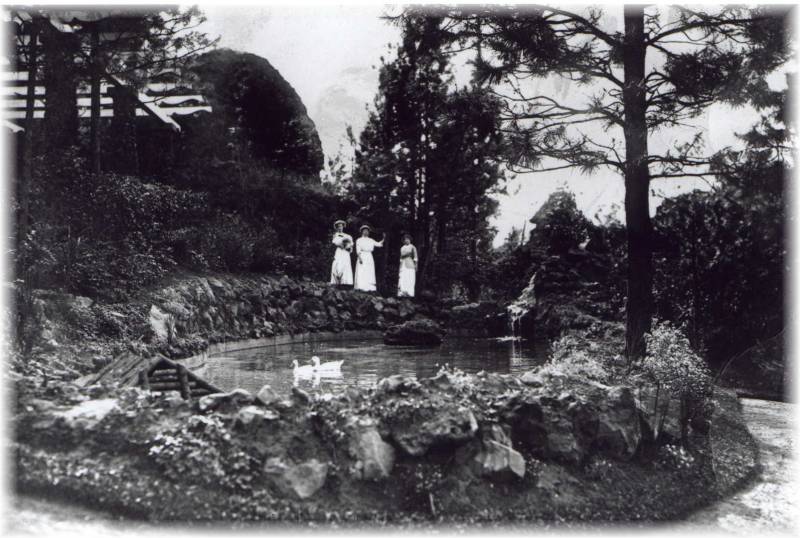 Upper Pond and Rock Waterfall:
The pond still exists and is
approximately 70 feet long and 24 feet wide at the upper southwest corner of the
Moore-Turner Gardens. Originally water was piped up through the existing
basalt rock outcrop located at the northwest corner of the pond and created
a waterfall over the rock into the pond. The pond also had a rock island
placed towards the west end. A small log hut covered the pump at the east
end of the pond that circulated the water back to the waterfall and helped
oxygenate the pond water. The pond basin needs to be sealed and repaired,
the plumbing system needs to be repaired with possible reconstruction, and
the basalt rock band with the perennial plantings along the bank needs
to be completed to restore the pond area.
Upper Pond and Rock Waterfall:
The pond still exists and is
approximately 70 feet long and 24 feet wide at the upper southwest corner of the
Moore-Turner Gardens. Originally water was piped up through the existing
basalt rock outcrop located at the northwest corner of the pond and created
a waterfall over the rock into the pond. The pond also had a rock island
placed towards the west end. A small log hut covered the pump at the east
end of the pond that circulated the water back to the waterfall and helped
oxygenate the pond water. The pond basin needs to be sealed and repaired,
the plumbing system needs to be repaired with possible reconstruction, and
the basalt rock band with the perennial plantings along the bank needs
to be completed to restore the pond area.
Pergola: The pergola was located adjacent to the
upper pond on the south side. Portions of this beautiful rustic pergola
still remain. The circular basalt columns are still located there; some are
still standing and others have toppled over. The basalt columns are
approximately eight feet tall at the lower level. The overall size of the
structure was approximately 75 feet long and 15 feet wide. The overhead structure
had similar detailing as the lower rose arbor. Wisteria vines were planted
at the base of the columns and grew over the structure.
Octagon Teahouse with White Columns: This was
a small teahouse that provided a sitting area in the upper natural woodland
garden area. There were eight round white columns sitting on square
bases that supported a low, cone-shaped, wood shingled roof structure. The
columns were approximately eight feet tall, and the sides were open. The teahouse was
approximately 14 feet in diameter. We are not sure if there was any flooring
material in the teahouse or if it had a dirt floor. The column footings
remain today.
Stairways in Garden and Natural Woodland Areas:
There
are numerous stairways throughout the garden and natural woodland areas that
need to be reconstructed. Some are still intact; others are nonexistent but
were depicted in earlier garden plans. All of them were made of basalt rock.