Based on existing remnants, historic photographs, and
topographic surveys, the Corbin & Moore-Turner Heritage Gardens represent
landmark examples of private residential landscapes adapted in the country
garden look of the Arts and Crafts style. The historic gardens were developed in
two phases from 1889 to 1895 and from 1896 to 1932. For more details,
check out the Special Features page.

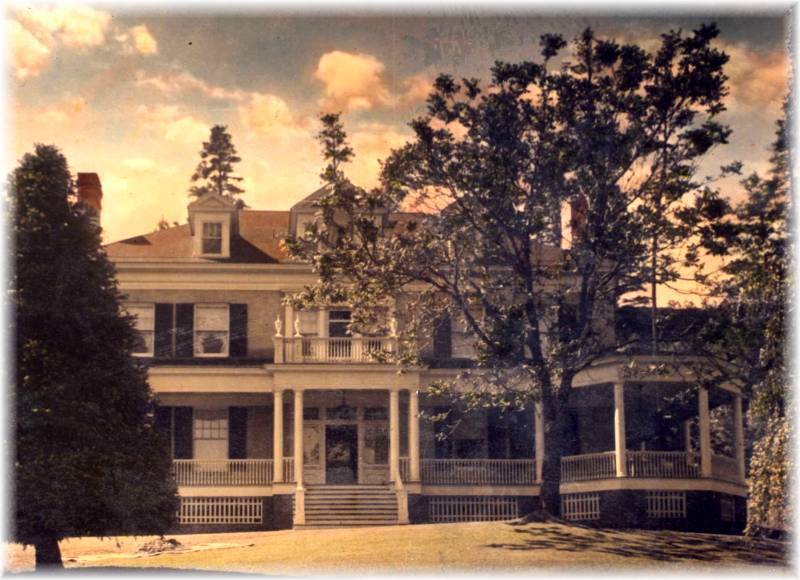 The D.C. Corbin House is listed on the Spokane
Register of Historic Places and is significant because of its
association with its builder and owner, Daniel Chase
Corbin. A pioneer in
transportation and other successful business ventures in the Inland
Northwest, Mr. Corbin commissioned his former-son-in-law and noted architect Kirtland Cutter to design his home.
The D.C. Corbin House is listed on the Spokane
Register of Historic Places and is significant because of its
association with its builder and owner, Daniel Chase
Corbin. A pioneer in
transportation and other successful business ventures in the Inland
Northwest, Mr. Corbin commissioned his former-son-in-law and noted architect Kirtland Cutter to design his home.
The 2½ story cream colored brick house faces Seventh
Avenue. The Georgian Revival structure is brick and frame with a wrap-around veranda, shuttered windows, and a Palladian gable dormer in a hipped
roof. Originally consisting of five landscaped acres, the estate sat on the
hillside overlooking the city, directly under the basalt cliff that rims the
lower South Hill. The home’s front grounds gently sloped north
to Seventh Avenue, with a circular drive leading to the house. The Stevens
Street extension in the 1960s altered the front lawn and circular drive.
When the Spokane
City Park Board purchased the property
in 1945, the grounds of the home and the adjacent Turner property were
combined to form Pioneer Park. In 1963 the Corbin house became
offices for the City of Spokane Parks and Recreation Department and
for the Corbin Arts and Crafts program. In the 1970s the house officially
became known as the Corbin Art Center.
Sitting south of and adjacent to the historic D.C. Corbin
house, the Corbin garden is primarily Arts and Crafts style with a castle
overlook as a main feature. The pine footbridge and pine railings were a use
of the local materials, as well as the basalt rock used to create the castle
overlook.

The Frank Rockwood Moore house, built
in 1889, was constructed of wood, stucco, and granite. Designed by Cutter
and Malmgren, the house was 2½ stories, with thirteen rooms, located on 5 ½
acres. The house was reached by a curving drive lined with magnificent trees.
After the death of Moore in 1895, the home was purchased by Senator
George Turner and his wife Bertha.
After the death of George Turner in 1932, the bank obtained the house on a
foreclosure. After futile attempts to sell the house, it was demolished in January
1940 to save taxes. In 1945 the site was purchased by the Spokane City Park
Board, along with the Corbin property.
The beautifully landscaped grounds of the Turner home, which
extended up over the cliff, were the site for the Turners’ many elegant summer
parties. Although there is correspondence between George Turner and John C.
Olmstead regarding the landscaping, the project was supervised by Hugh Bryan
from Portland, Oregon.
The Moore-Turner area of the Heritage Garden is a blend of
the Victorian and Arts and Crafts styles. The perennial beds, formal layout of
the rose gardens, terraces (by Moore), arbor and pergola, conservatory,
greenhouses, and gravel walks typify the Victorian garden. The rock work, rustic
steps, grass, indigenous materials used in the structures and walls, and the
woodland area typify the Arts and Crafts style.